Leave a Message

Thank you for your message. I will be in touch with you shortly.

Explore Our Properties

Property Description

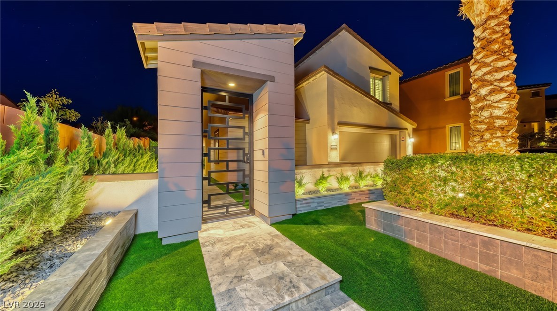
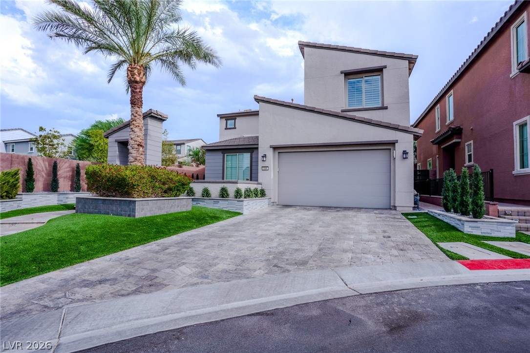
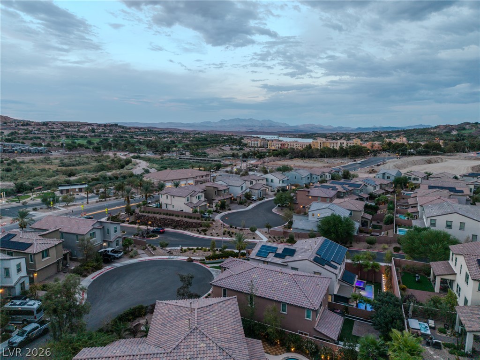
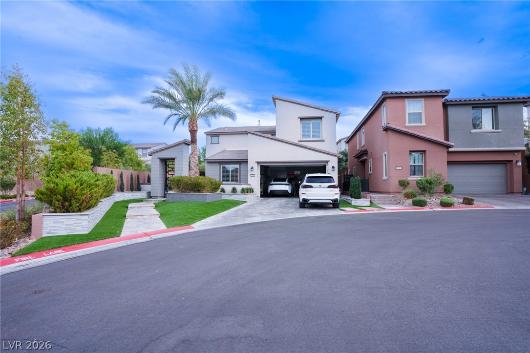
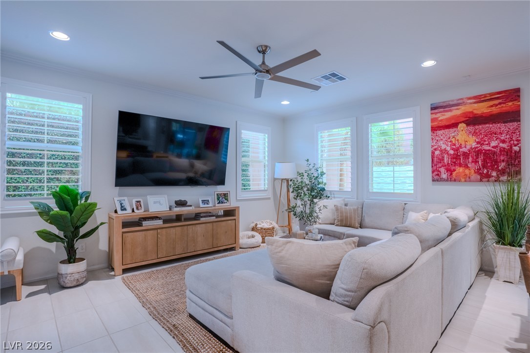
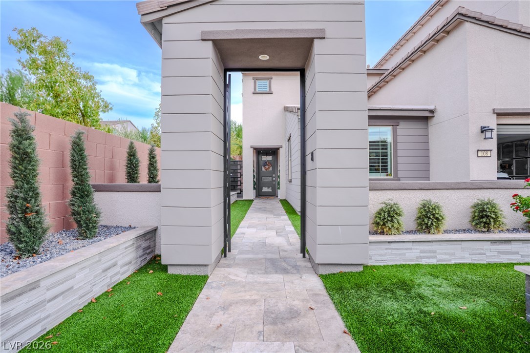
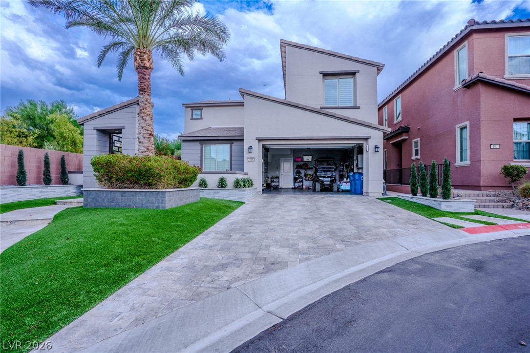
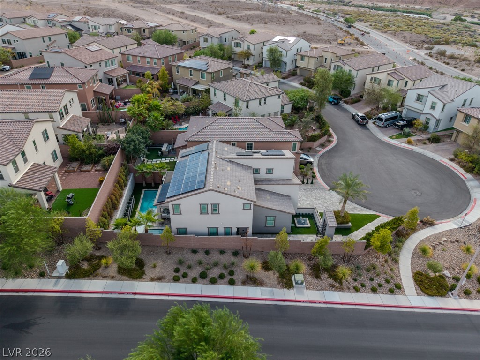
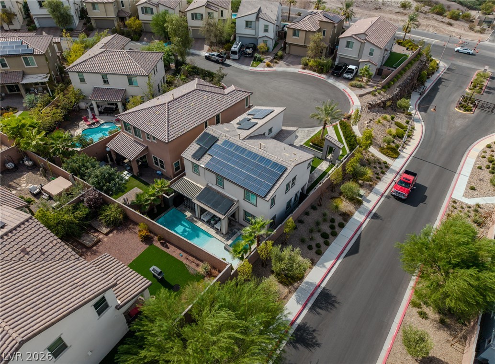
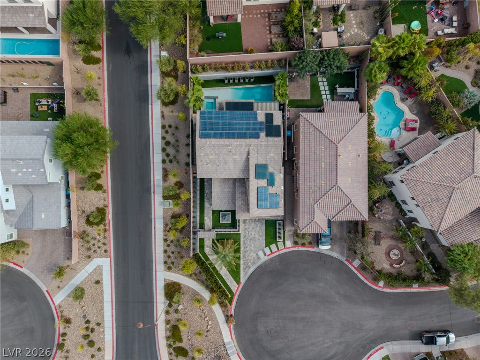
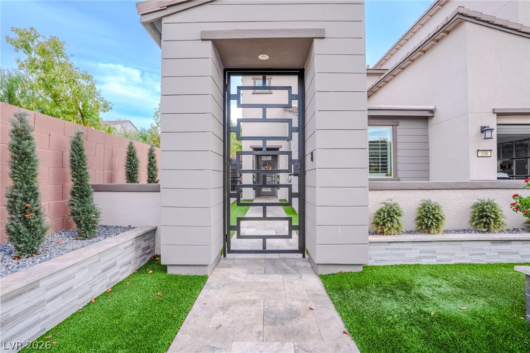
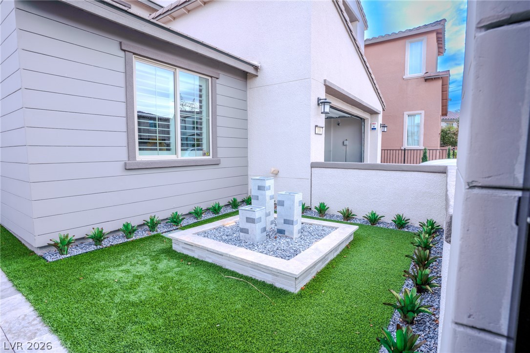
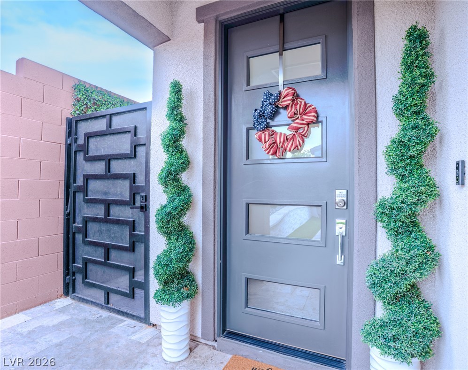
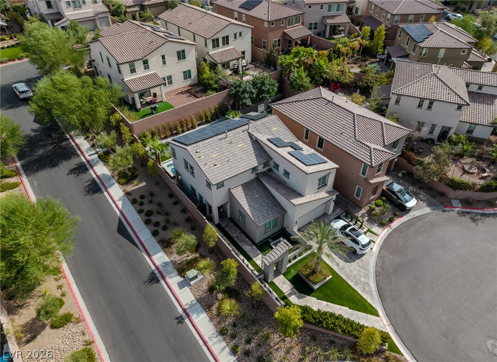
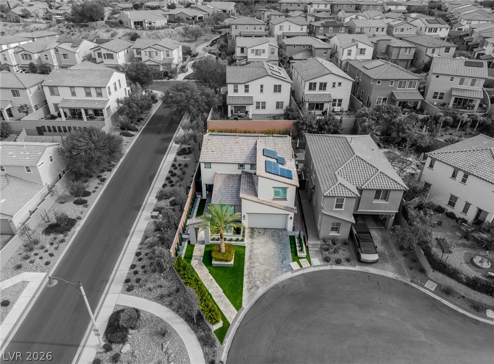
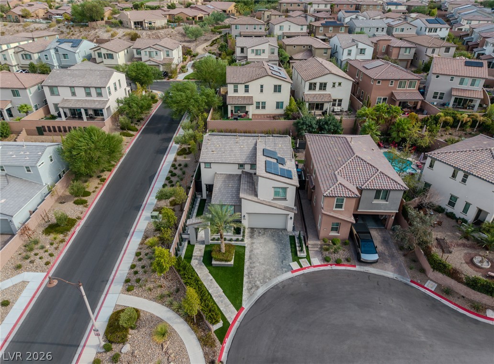
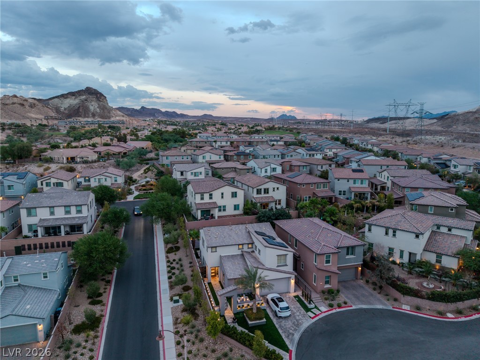
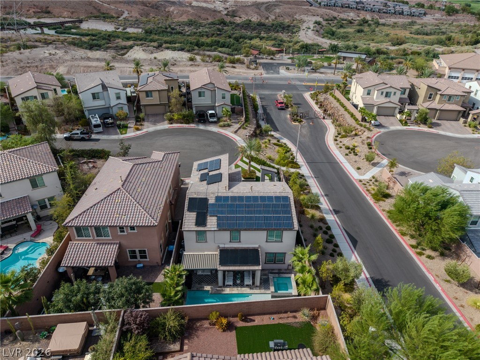
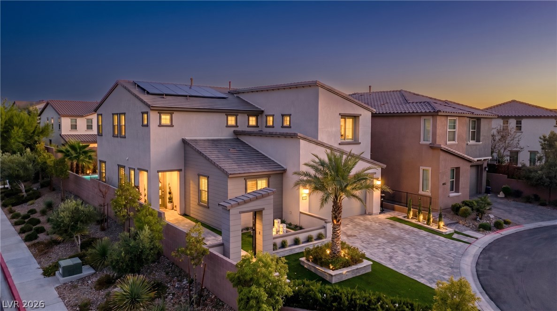
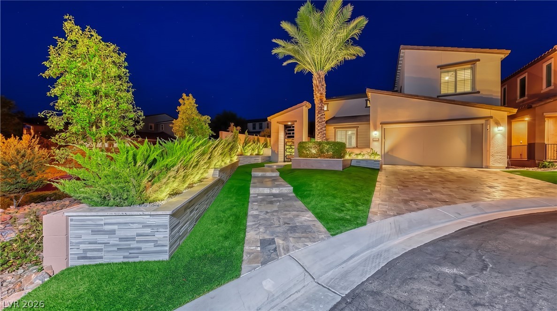
This ekhsertional 4-bedroom + flex room home in Lake tleas Vegas offers more than $100,000 in upgrades, resort-style outdoor living, and thoughtful custom details throughout. This home is in a gated community uniquely situated in a culdesac with one side having no neighboring home creating more open space and views
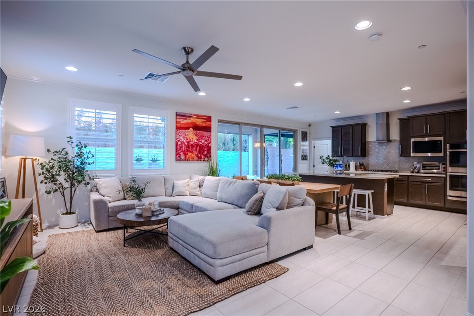
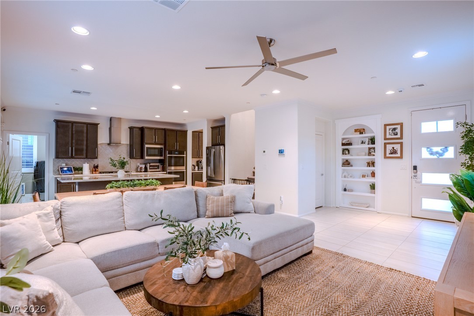
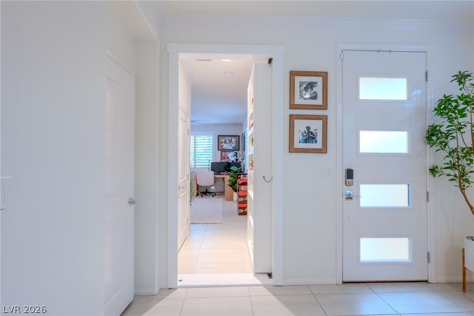
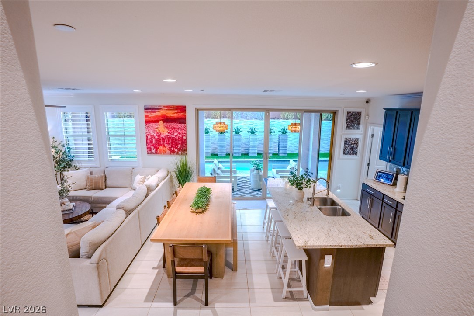
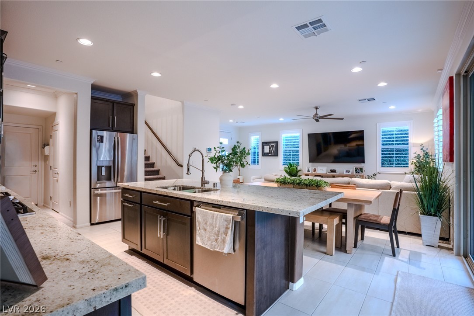
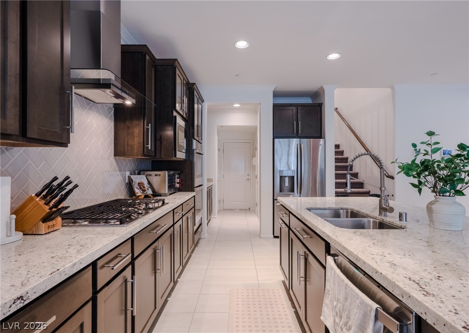
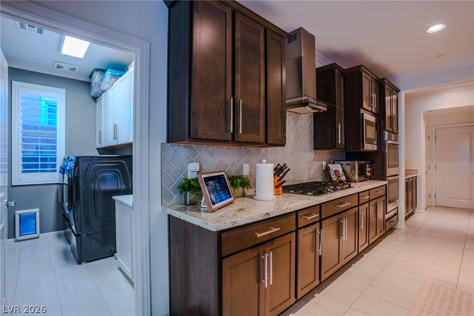
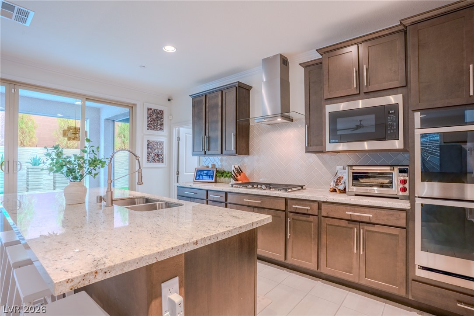
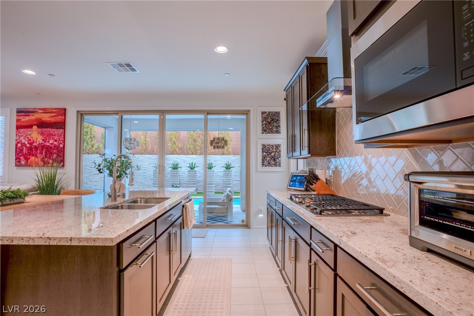
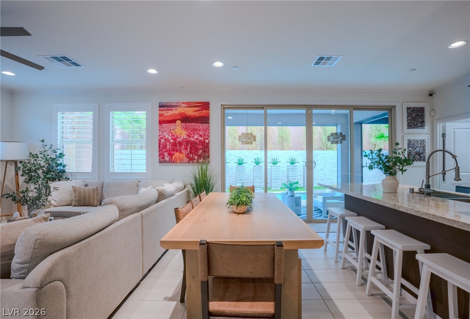
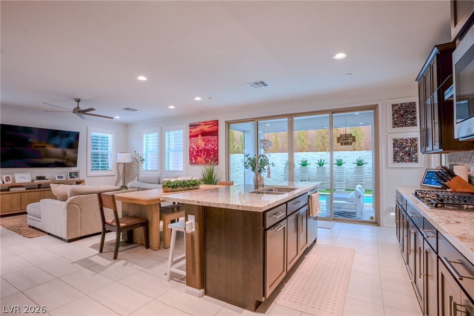
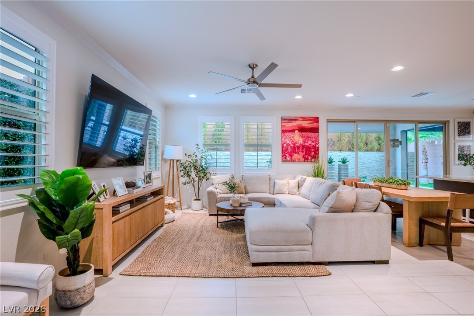
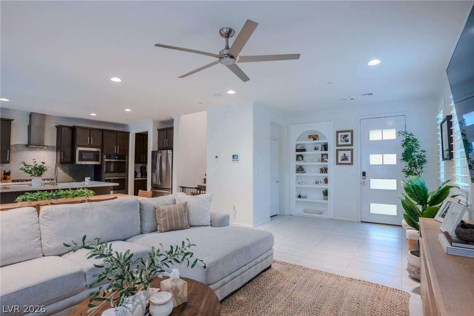
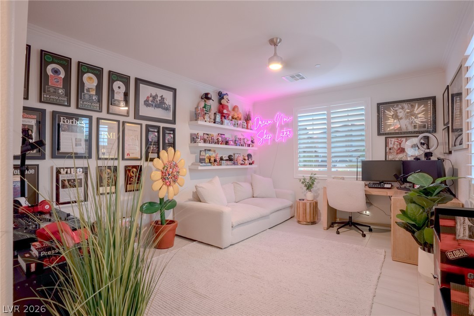
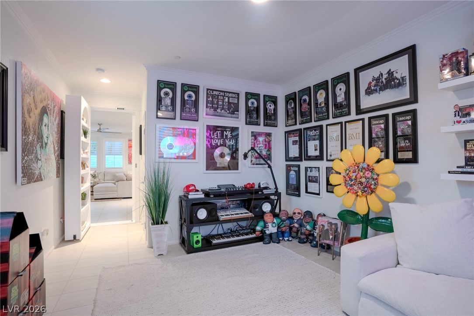
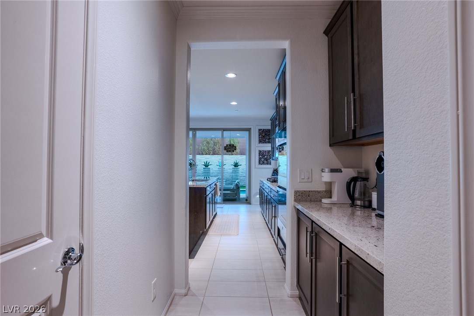
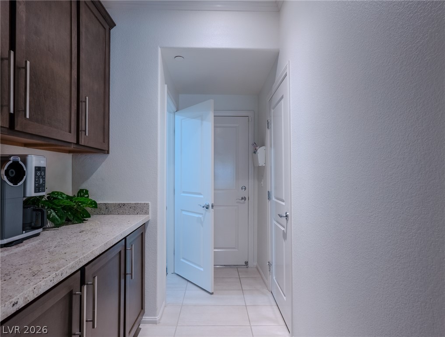
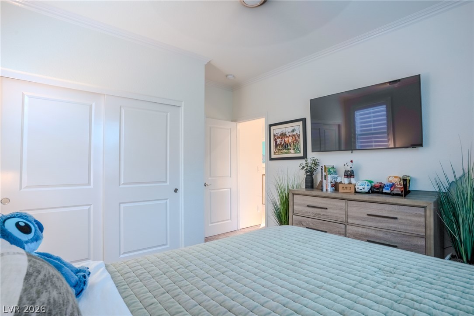
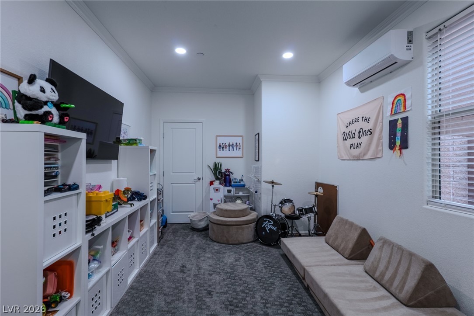
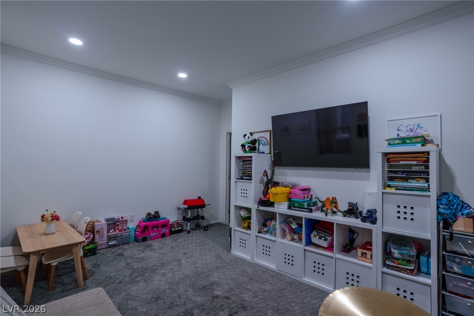
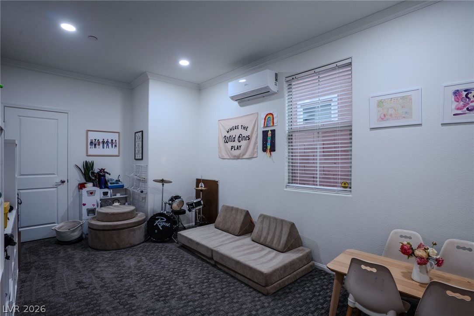
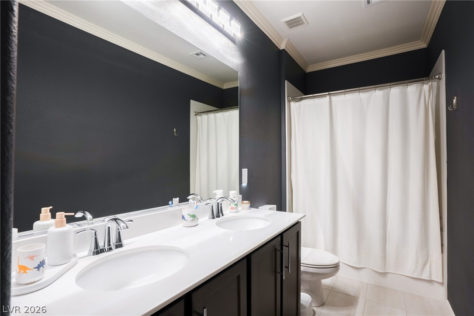
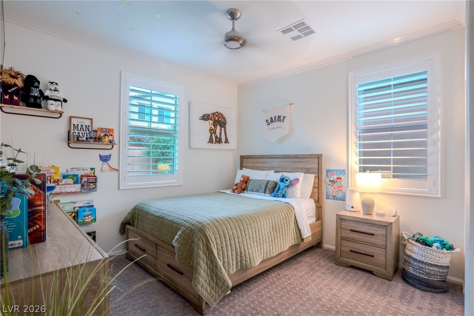
Inside, the upgraded kitchen features custom cabinetry and stainless-steel appliances complemented by elegant crown molding and custom shutters throughout the home. There is a downstairs bathroom and a downstairs bedroom as well as an additional bedroom/office including a secret Murphy door leading to the flex room that adds a unique and unexpected touch.
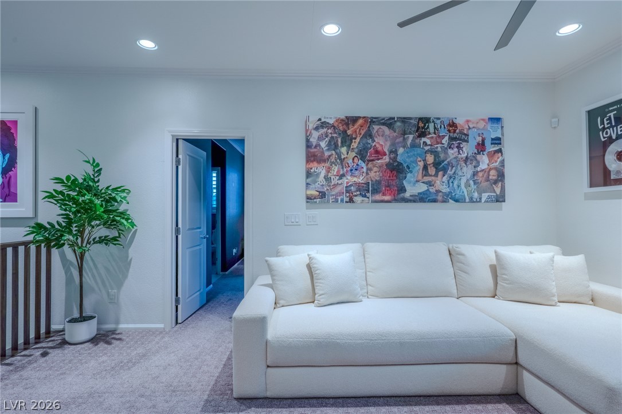
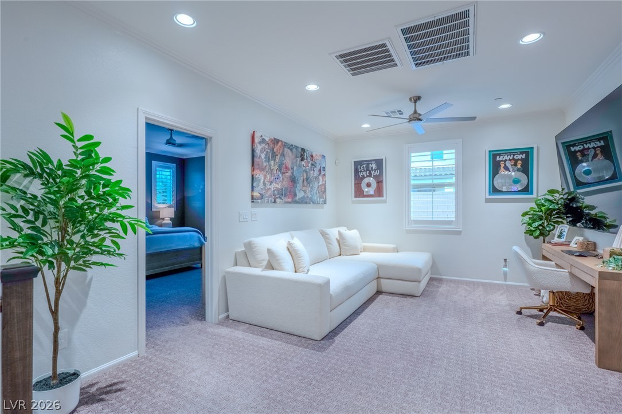
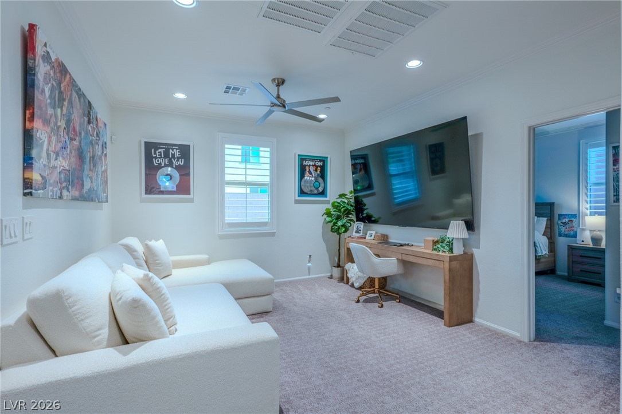
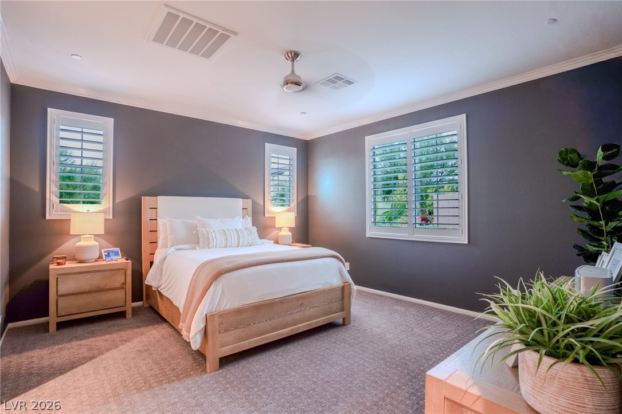
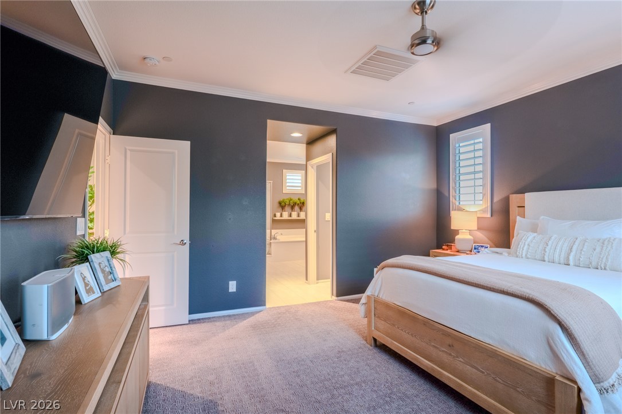
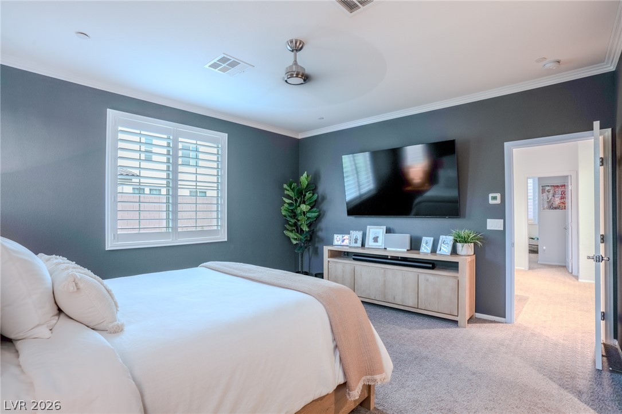
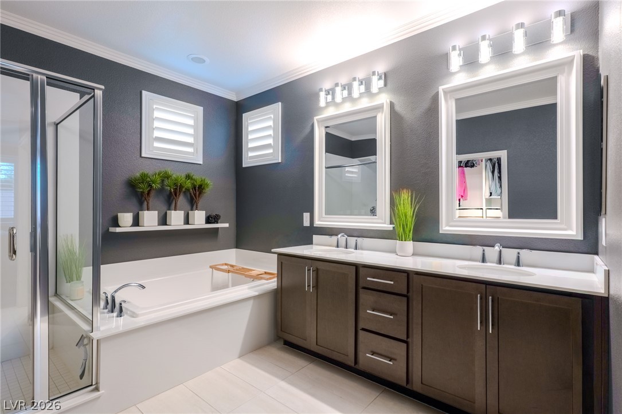
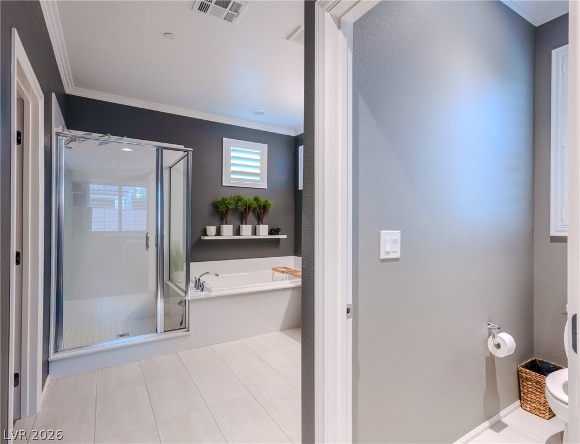
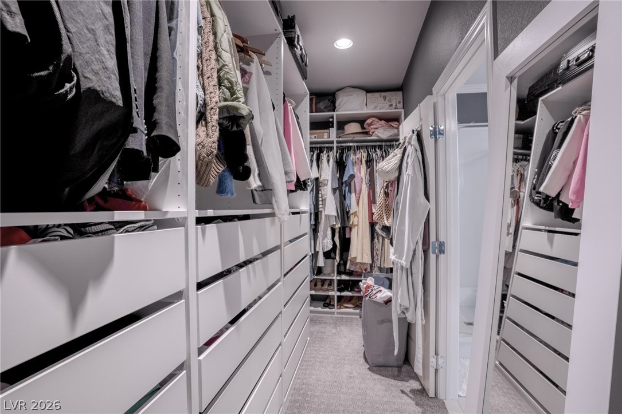
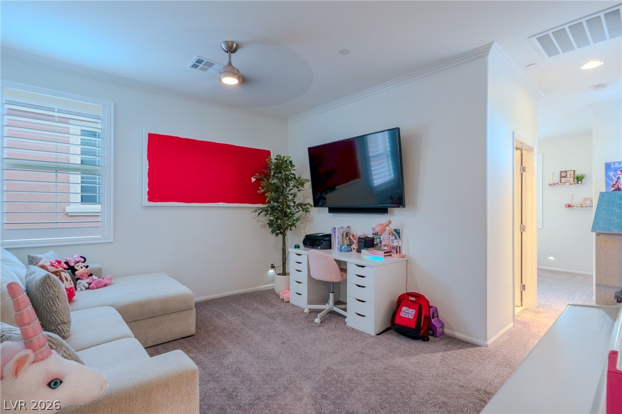
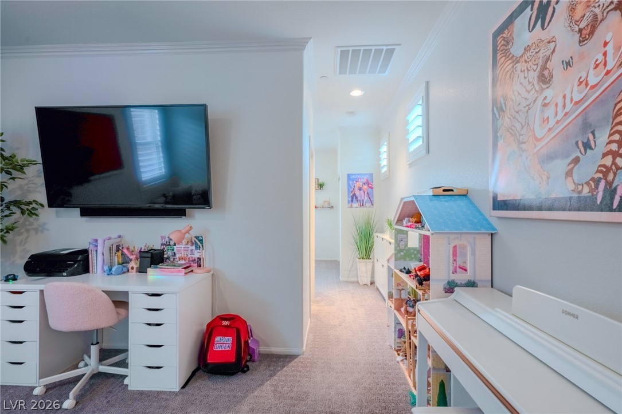
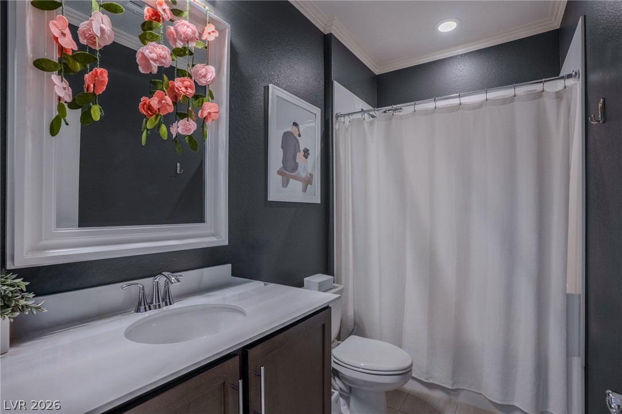
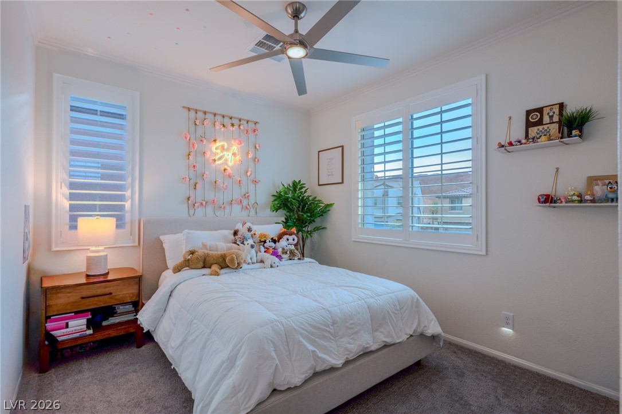
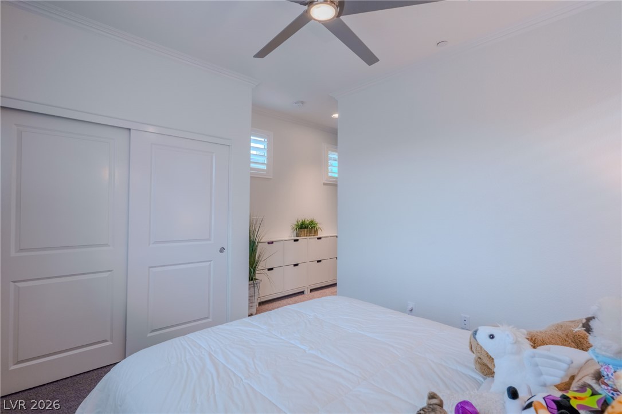
Upstairs, the spacious primary suite offers a custom walk-in closet and a luxurious spa like ensuite bathroom plus 2 additional bedrooms upstairs with one bedroom is situated as its own suite style bedroom hosting its own living room or possibly another area for an additional bed. Newer upgraded designer carpeting upstairs ads an elegant and cozy feel
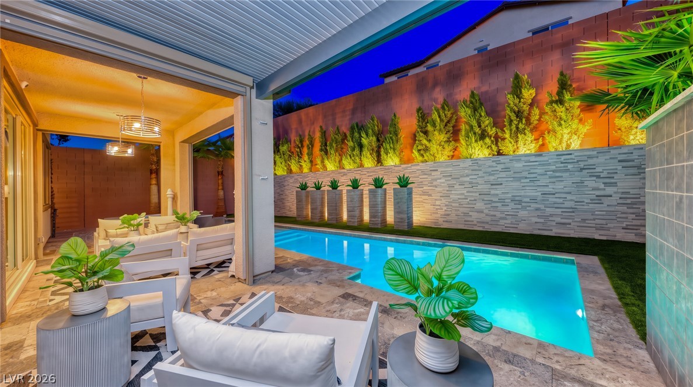
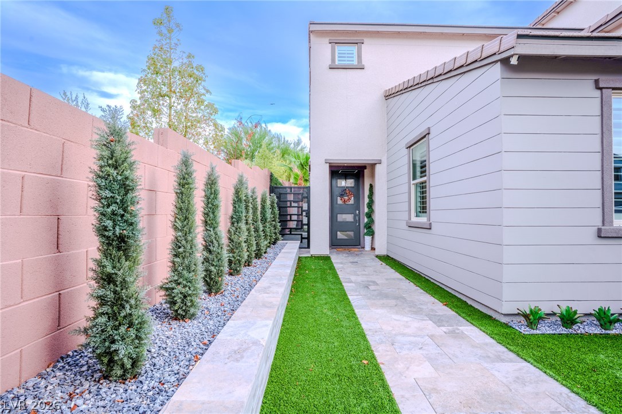
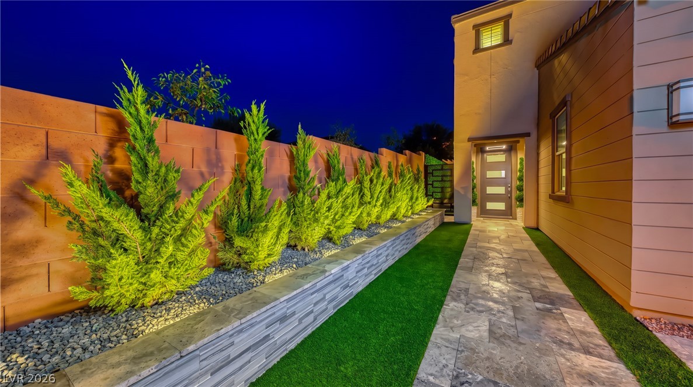
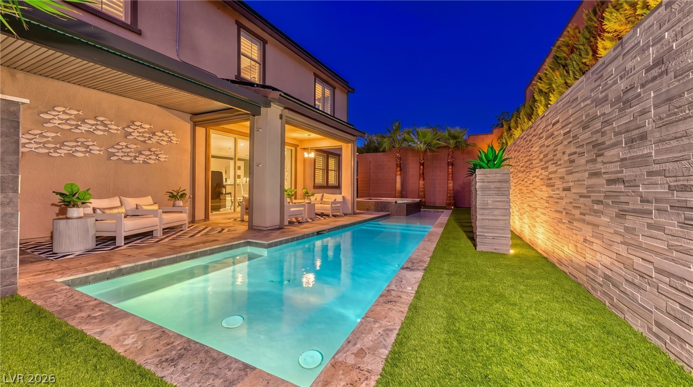
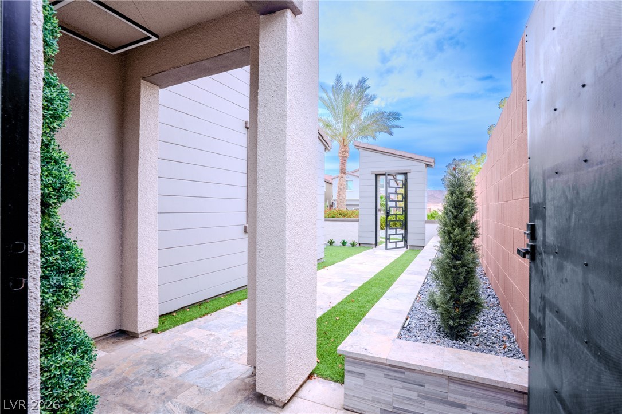
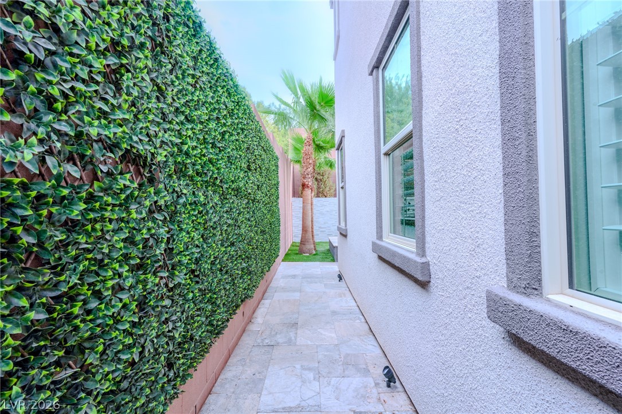
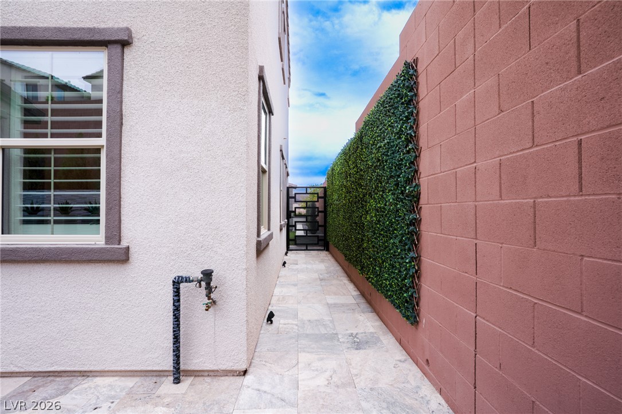
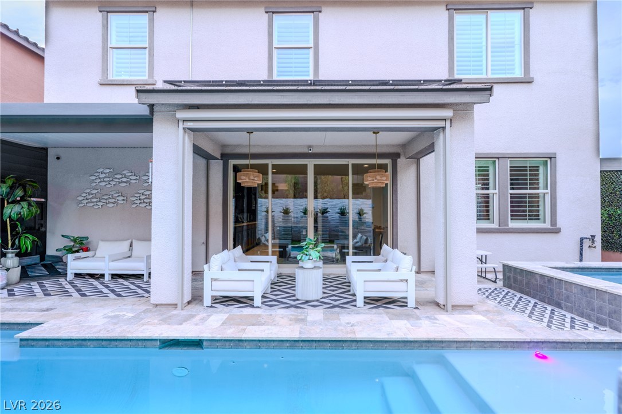
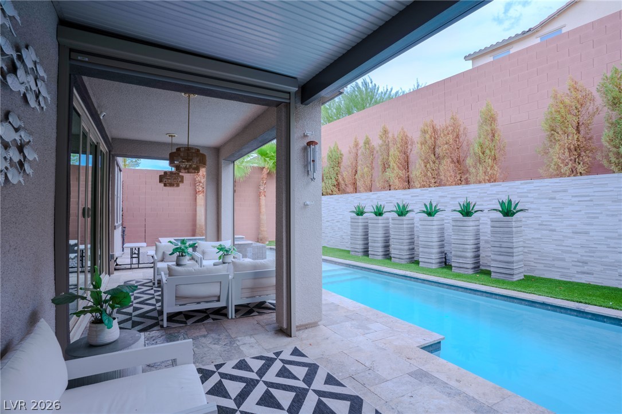
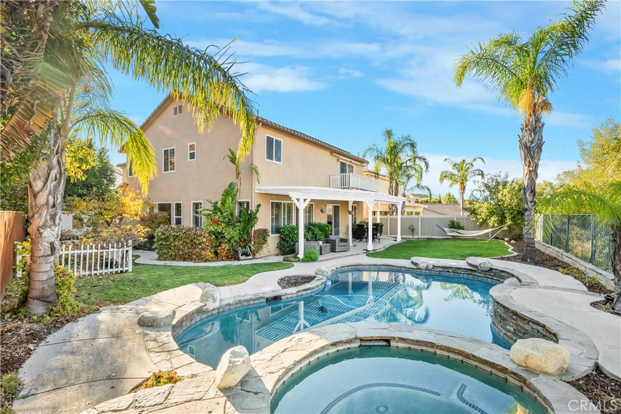
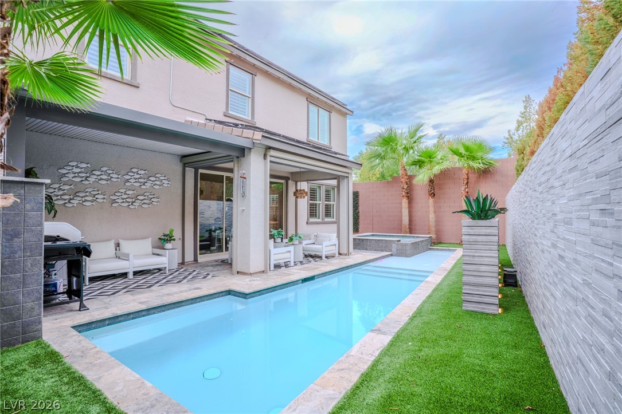
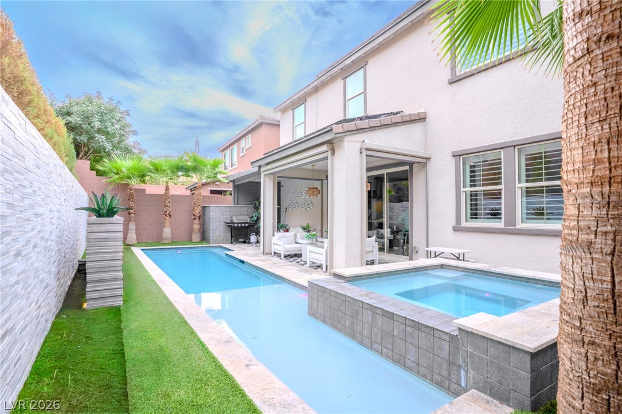
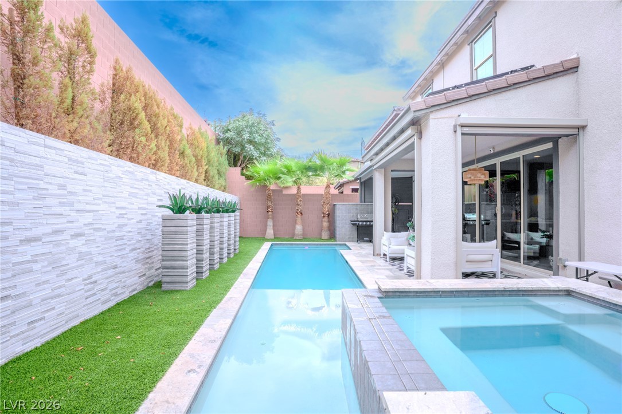
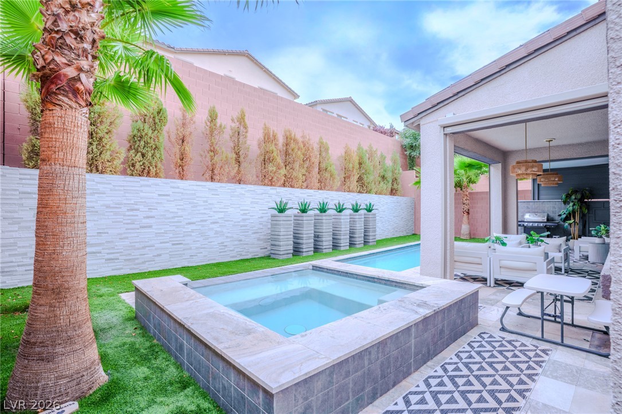
Step outside to your own private resort featuring an extended covered patio, saltwater pool and spa, lush landscaping, and beautiful travertine decking and walkways create the perfect setting for relaxing and entertaining.
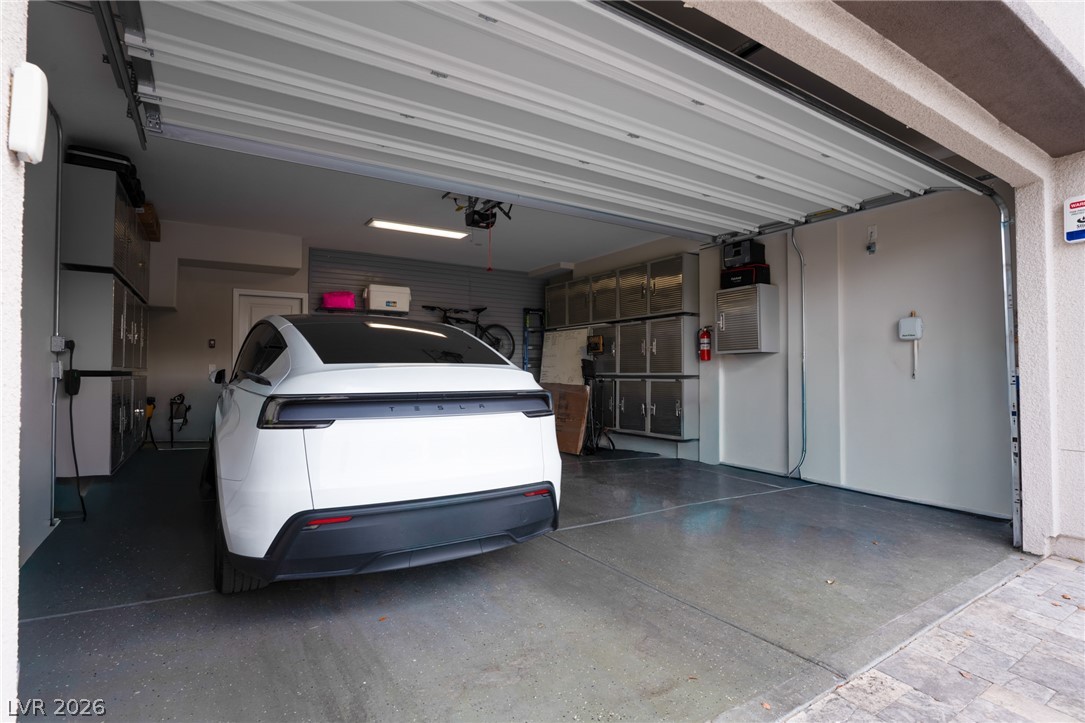
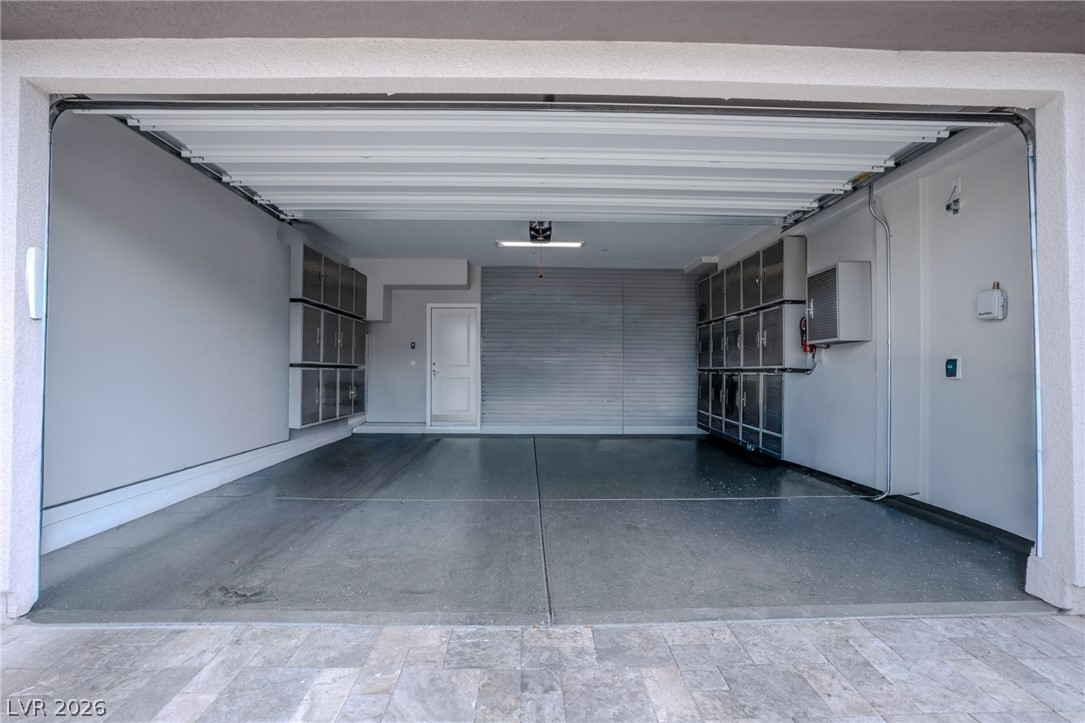
The garage is equally impressive, featuring an epoxy floor, stainless-steel cabinetry, and a 240V outlet for EV charging. Solar panels provide substantial energy savings and additional long-term value along with Tankless Water Heater and other energy efficiencies throughout the home
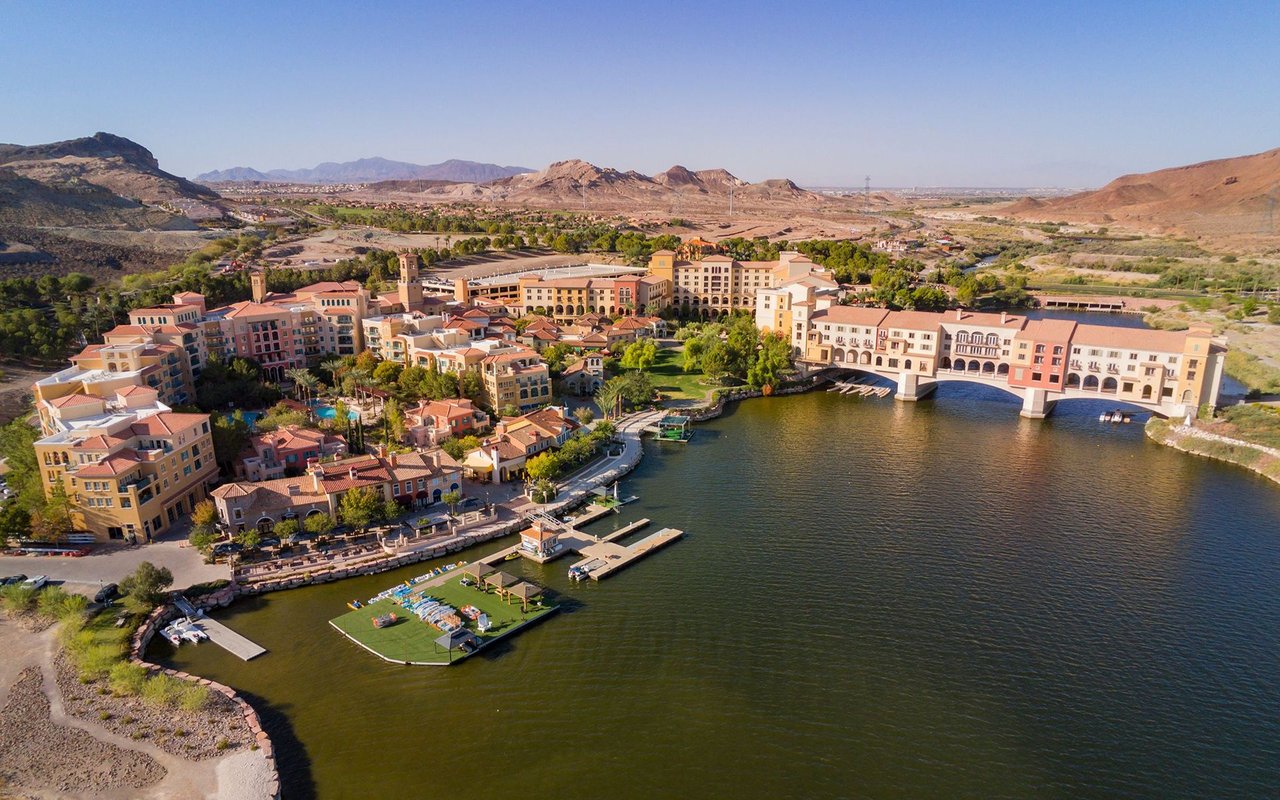
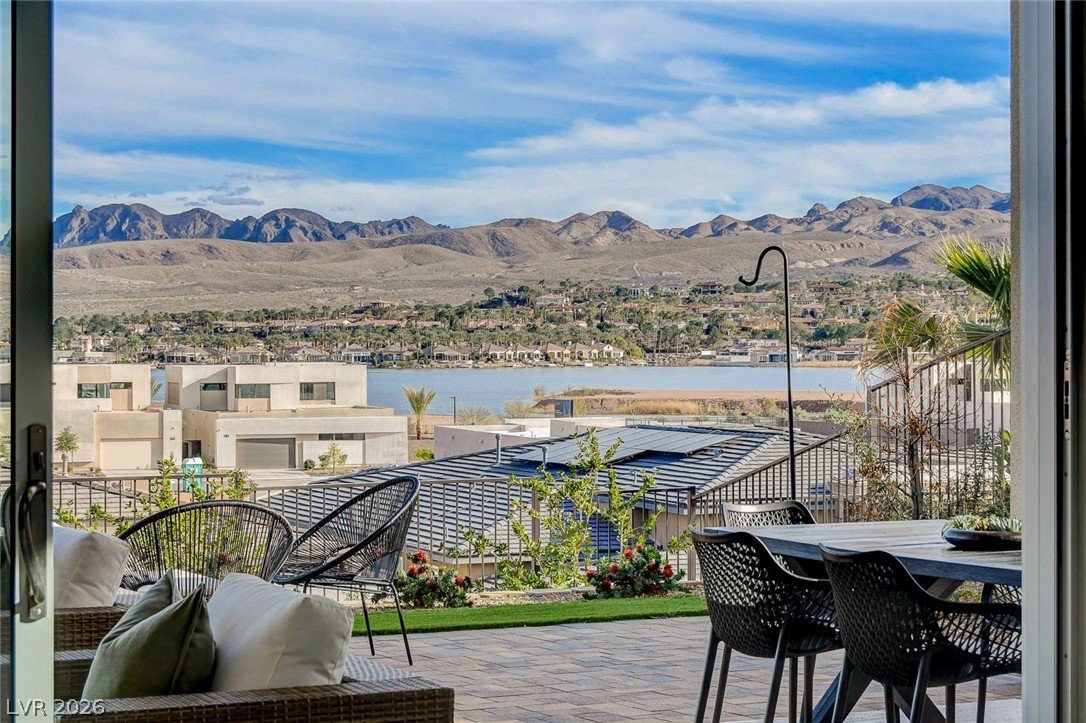
Located in the highly desirable Lake Las Vegas master-planned community, residents enjoy an extraordinary lifestyle centered around a breathtaking 320-acre lake, with water sports, restaurants, entertainment, outdoor concerts, trails, and resort-style amenities just minutes from home. The buyer also receives a membership to the Lake Las Vegas Sports Club valued at 25,000
Overview

Property Status
For Sale
Lot Size
5,663 Sq.Ft.
MLS ID
2814600
Property Type
Residential
Year Built
2020

Features & Amenities

Total Area
2,457 Sq.Ft.
Neighborhood
Lake Las Vegas
Architecture Styles
Two Story
View Description
Mountain(s)
Stories
2
Garage Spaces
3.0
Water Source
Public
Utilities
Underground Utilities
Pool
In Ground, Private, Salt Water
Roof
Tile
Lot Features
Drip Irrigation/Bubblers, Synthetic Grass, 1/4 Acre
Parking
Attached, Epoxy Flooring, Finished Garage, Garage, Golf Cart Garage, Inside Entrance, Private, Storage
Heat Type
Central, Gas
Air Conditioning
Central Air, Electric
Laundry Room
Gas Dryer Hookup, Main Level, Laundry Room
Appliances
Built-In Electric Oven, Double Oven, Dryer, Dishwasher, Gas Cooktop, Disposal, Refrigerator, Washer
Other Interior Features
Bathroomon Main Level, Bedroom on Main Level, Ceiling Fan(s), Window Treatments
Sewer
Public Sewer
HOA Amenities
Country Club, Fitness Center, Gated, Pickleball, Tennis Court(s)
Security Features
Gated Community
Other Exterior Features
Private Yard, Sprinkler/Irrigation, Water Feature
Elementary School
Josh, Stevens,Josh, Stevens
Middle School
Brown B. Mahlon
High School
Basic Academy
Sales Price
$800,000
Real Estate Tax
$5,663/yr
HOA
$153/mo

Downloads

108 Verde Rosa Drive

Schedule a Tour

I would love to help you see this beautiful home! As a full-service brokerage, I can help you tour. Please submit an offer, and answer questions about the buying process.

Thank you

for your interest in 108 Verde Rosa Drive, Henderson, NV 89011

108 Verde Rosa Drive
Navigate
Lake Las Vegas

Explore Lake Las Vegas

read more
108 Verde Rosa Drive
explore in 3d
  • The spacious primary suite offers a custom walk-in closet.

    Cash McCallum

Mortgage Calculator

Estimate your monthly mortgage payment, including the principal and interest, property taxes, and HOA. Adjust the values to generate a more accurate rate.
$0,000 Your Payment 20 15 65
$0,000 Your Payment
I'm Interested In

108 Verde Rosa Drive

or
  • CallCash McCallum

    License #01863143

    (661) 313-5597
  • Sold with Success

    Past Transactions

    • 17195 Summit Hills Drive Sold

      $1,349,000
      17195 Summit Hills Drive, Canyon Country, CA 91387

      • 6 Beds
      • 3 Baths
      • 3,660 Sq.Ft.
    • 156 Tre Pietre Street Sold

      $1,200,000

      156 Tre Pietre Street, Henderson, NV 89011

      • 4 Beds
      • 5 Baths
      • 2,951 Sq.Ft.
    • 17155 Summit Hills Drive Sold

      $1,190,000

      17155 Summit Hills Drive, Canyon Country, CA 91387

      • 5 Beds
      • 3 Baths
      • 3,660 Sq.Ft.
    View All

    Follow Us On Instagram