Leave a Message

Thank you for your message. I will be in touch with you shortly.

Explore Our Properties

Property Description

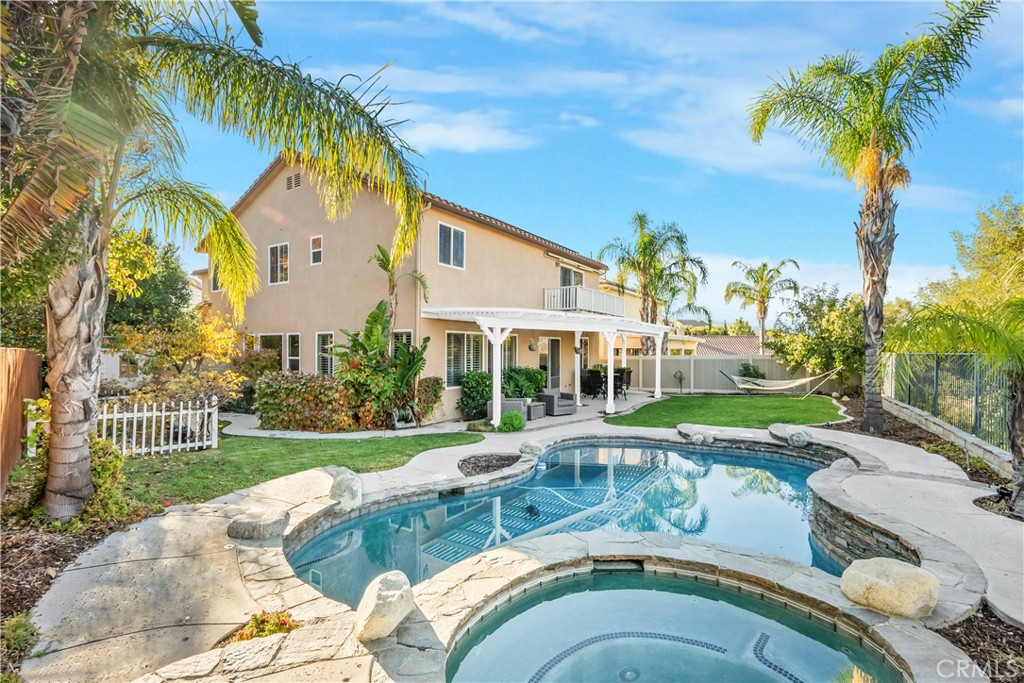
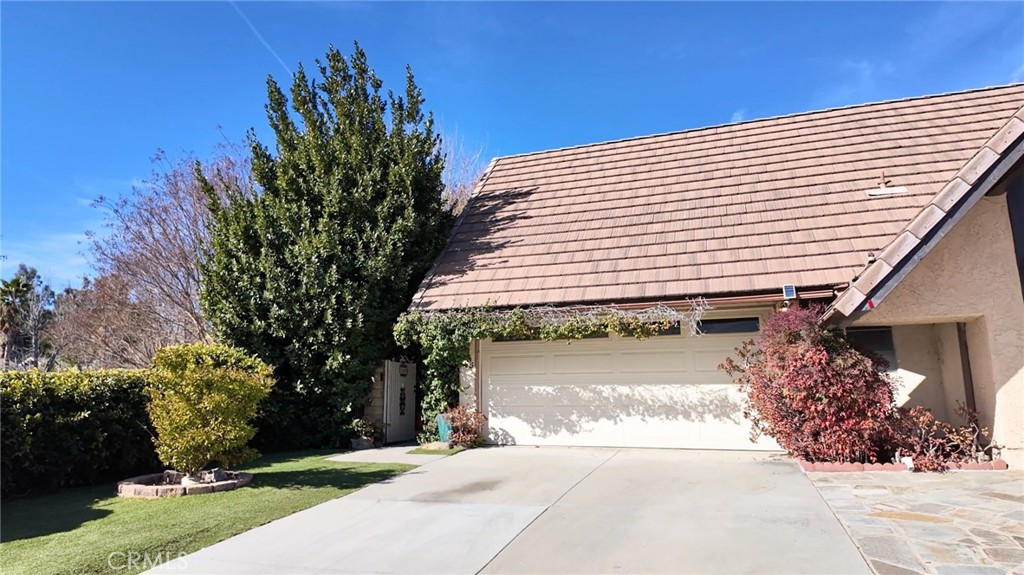
Charming Tudor-Style Home in the Heart of Valencia Racquet Club. Premium corner lot nestled in the sought-after Valencia Racquet Club community. This 4-bedroom Tudor-style home offers a serene and private setting, surrounded by lush greenery and mature trees. From the moment you step through the gated courtyard, you'll find yourself in a peaceful sanctuary featuring vibrant landscaping, a charming potting station, and a covered patio perfect for relaxation.
Inside, the open and airy layout welcomes you with vaulted ceilings, recessed lighting, and solar tube skylights, creating a bright and inviting atmosphere. The spacious living and dining areas feature nearly floor-to-ceiling windows, seamlessly connecting to the covered backyard patio with tranquil fountains, extending your living space outdoors.
The kitchen is designed for both everyday living and entertaining, with granite countertops, a peninsula for casual dining, and modern appliances. Flooring throughout the home includes a blend of tile, hardwood upstairs, and low-maintenance laminate on the main level. The primary suite is conveniently located on the main floor, while the remaining bedrooms are situated upstairs, offering privacy and flexibility.
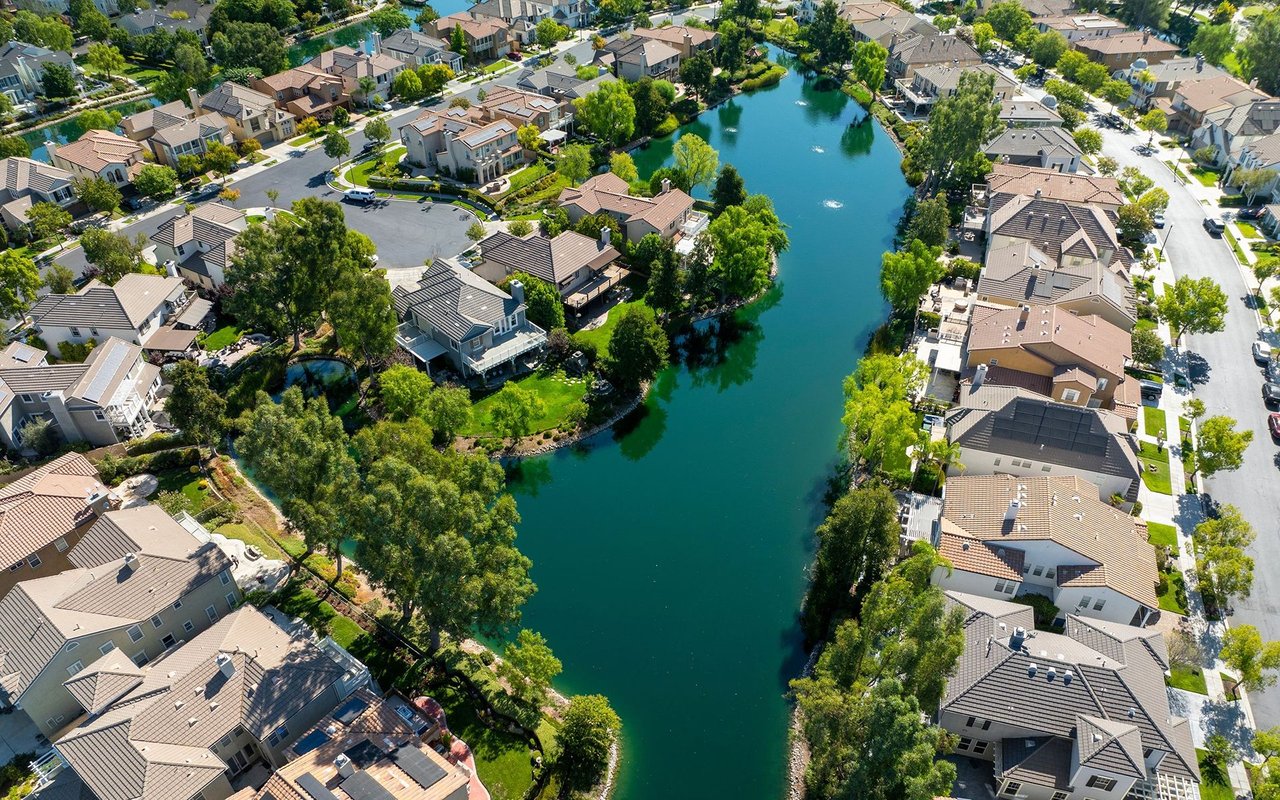
Enjoy resort-style amenities, including a sparkling pool and spa, tennis and basketball courts, a clubhouse, greenbelt, and a children's playground--all with low HOA fees and no Mello Roos. With only one neighbor on one side and direct access to the community greenbelt, this home offers both privacy and convenience.
Convenient location to top-rated schools, shopping, dining, entertainment, the 5 Freeway, and Six Flags Magic Mountain. This home provides the perfect blend of modern updates and a mature, tree-lined community. Don't miss your chance to own this gem.
Overview

Property Status
Sold
Date Sold
April 28, 2025
Lot Size
3,312 Sq.Ft.
MLS ID
SR25018887
Property Type
Multi-Family
Year Built
1975

Features & Amenities

Neighborhood
Valencia
View Description
None
Stories
2
Garage Spaces
2.0
Water Source
Public
Utilities
Cable Connected, Electricity Connected, Phone Connected, Sewer Connected, Water Connected
Pool
Community, In Ground, Association
Roof
Tile
Lot Features
Back Yard, Front Yard, Garden, Lawn, Paved, Sprinkler System
Parking
Concrete, Door-Single, Driveway, Garage Faces Front, Garage, Paved, Private
Heat Type
Central
Air Conditioning
Central Air
Laundry Room
In Garage
Fireplace
None
Appliances
Gas Cooktop, Disposal, Gas Oven, Gas Range
Other Interior Features
Breakfast Bar, Separate/Formal Dining Room, Eat-in Kitchen, Granite Counters, High Ceilings, Bedroom on Main Level, Main Level Primary
Sewer
Public Sewer
HOA Amenities
Clubhouse, Sport Court, Pool, Spa/Hot Tub, Tennis Court(s)
School District
William S. Hart Union
Sales Price
$750,000
HOA
$95/mo
Zoning
SCUR3

Downloads

22805 Garzota Drive

Schedule a Tour

I would love to help you see this beautiful home! As a full-service brokerage, I can help you tour. Please submit an offer, and answer questions about the buying process.

Thank you

for your interest in 22805 Garzota Drive, Valencia, CA 91354

22805 Garzota Drive
Navigate
Valencia

Explore Valencia

read more
22805 Garzota Drive
explore in 3d

I'm Interested In

22805 Garzota Drive

or
  • CallCash McCallum

    License #01863143

    (661) 313-5597
  • Sold with Success

    Past Transactions

    • 17195 Summit Hills Drive Sold

      $1,349,000

      17195 Summit Hills Drive, Canyon Country, CA 91387

      • 6 Beds
      • 3 Baths
      • 3,660 Sq.Ft.
    • 156 Tre Pietre Street Sold

      $1,200,000

      156 Tre Pietre Street, Henderson, NV 89011

      • 4 Beds
      • 5 Baths
      • 2,951 Sq.Ft.
    • 17155 Summit Hills Drive Sold

      $1,190,000

      17155 Summit Hills Drive, Canyon Country, CA 91387

      • 5 Beds
      • 3 Baths
      • 3,660 Sq.Ft.
    View All

    Follow Us On Instagram